


 Under offer
  Under offer
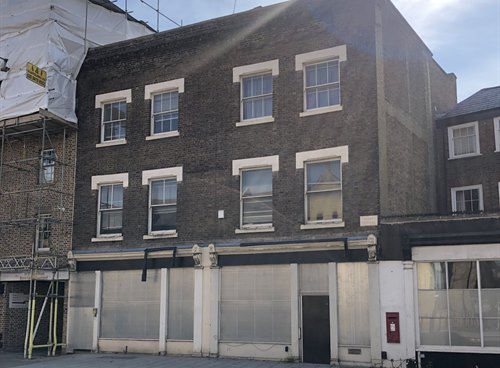
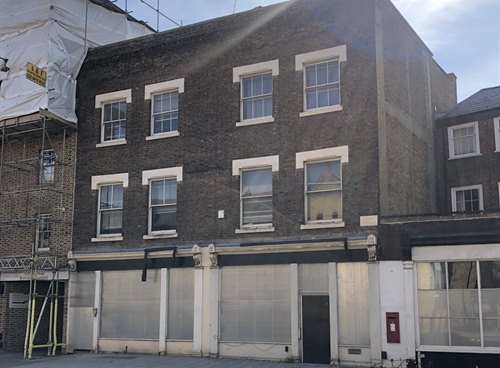
58 – 59 High Street, Brentford, TW8 0AH
2,511 sq ft (233 sq m)
£65,000 per annum exclusive
Office - To Let
Office
- THREE STOREY FORMER OFFICE BUILDING
- INCENTIVES AVAILABLE FOR REFURBISHMENT
The property comprises a self contained
three storey building previously occupied
by the Local Authority as council offices.
The property requires full refurbishment but
benefits from a passenger lift to all floors,
DDA compliant WC on the ground floor and
3 further WC’s on the first floor. There is
also a kitchen area on the ground floor and
access to an enclosed private garden.
The property could be suitable for a variety
of uses within Class E
Location
The property is located in West London’s Brentford High Street in a prime location surrounded by “The Brentford ReGeneration Project”, led by Ballymore Developments. The plan is re-connecting the high street and waterfront, creating a new residential quarter of approximately 875 new homes with a vibrant dining, entertainment, leisure and retail centre. Brentford railway station is approximately half a mile and Gunnersbury underground, serving the District Line, is approximately 1.5 miles. A number of bus routes also serve the high street.
Accommodation
| Floor | Area (sq ft / sq m) |
|---|---|
|
Ground Floor |
943 sq ft (87.61 sq m) |
|
First Floor |
705 sq ft (65.5 sq m) |
|
Second Floor |
863 sq ft (80.18 sq m) |
Rates
Ground Floor 2023 Rateable Value : £19,250
First and Second Floors 2023 Rateable Value: £26,000
For confirmation of rates payable, please contact the business rates department of the London Borough of Hounslow.
Terms
Available on an new lease for a term by arrangement.
Incentives available for a tenant to complete a fit out for their required use, subject to all other terms, a full schedule of works and fit out drawings to be provided in order to obtain landlords consent.
Lease
£65,000 per annum exclusive.
Contact an agent

Senior Agency Surveyor
sharon@snellers.comSimilar properties in the area
 Available
For Sale
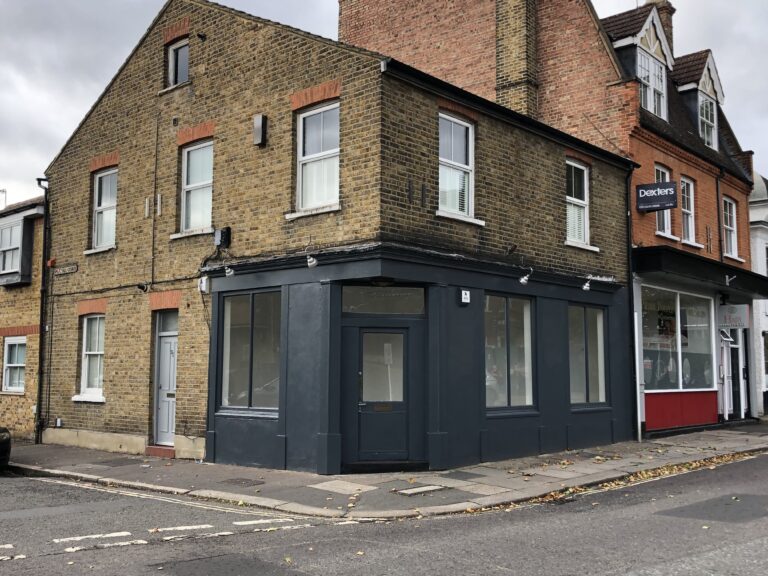
73 Station Road, Hampton , TW12 2BJ
607 sq ft (56 sq m)
The property comprises the ground floor and basement of a...
 Available
To Let
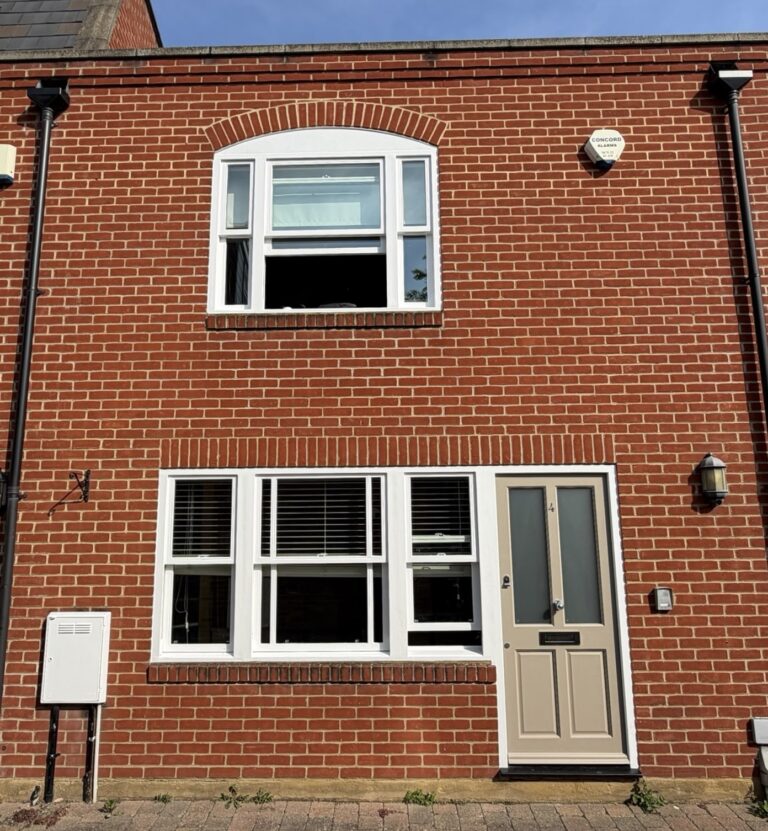
4 The Mews, St. Margaret's, Twickenham , TW1 1RF
588 sq ft (55 sq m)
The Mews comprises a small development of 6 self contained...
 Available
For Sale
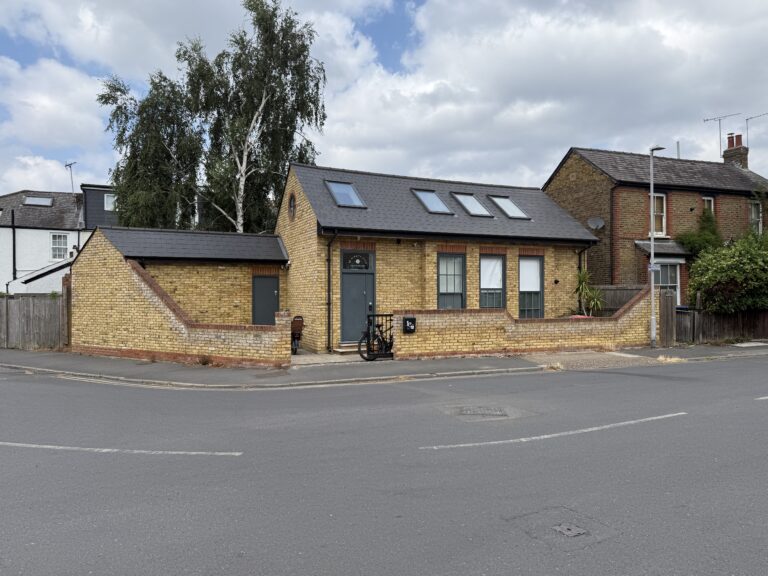
95 Elm Road, Kingston upon Thames, KT2 6HX
630 sq ft (59 sq m)
A detached single storey office/studio building arranged to provide open...
 Available
For Sale
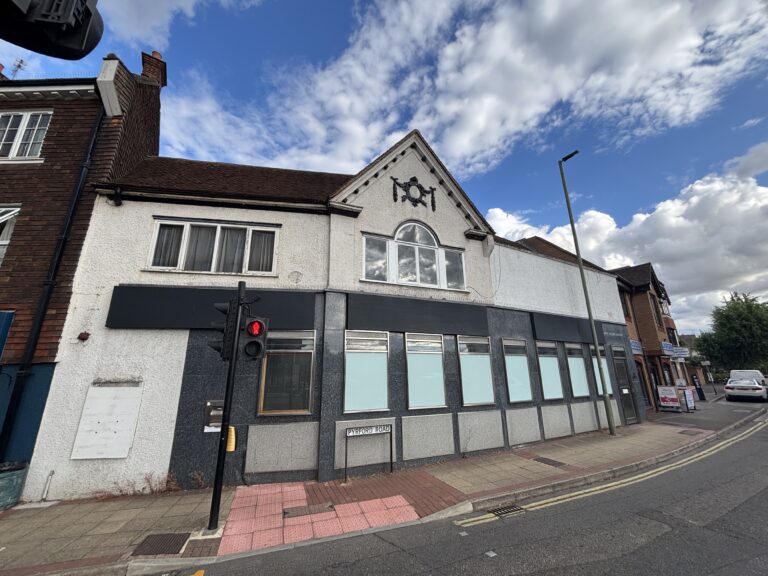
23 Old Woking Road, West Byfleet, KT14 6LN
3,199 sq ft (297 sq m)
The property comprises a two storey commercial premises with parking...
 Available
To Let
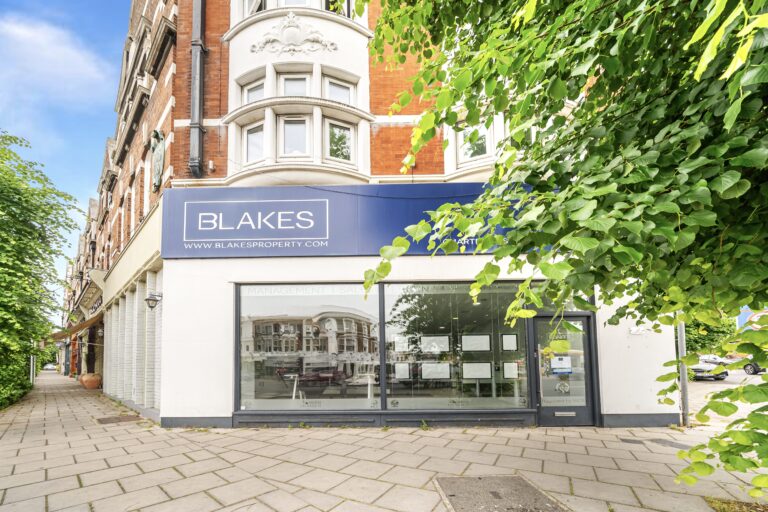
2 Kingston Hill, Kingston upon Thames, KT2 7NH
1,673 sq ft (155 sq m)
The property comprises an attractive former bank building offering stylish...
 Available
For Sale
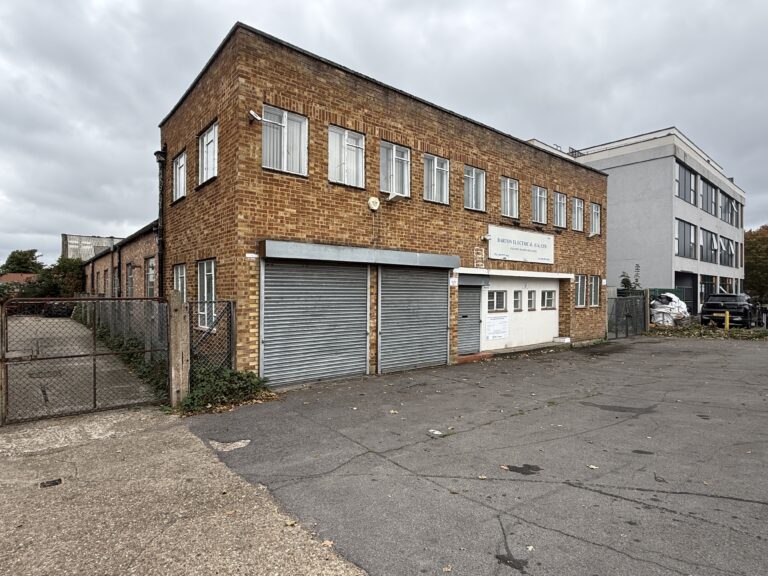
142 Molesey Avenue, West Molesey, KT8 2RY
9,958 sq ft (925 sq m)
A detached industrial warehouse with a full coverage, permanent mezzanine...