


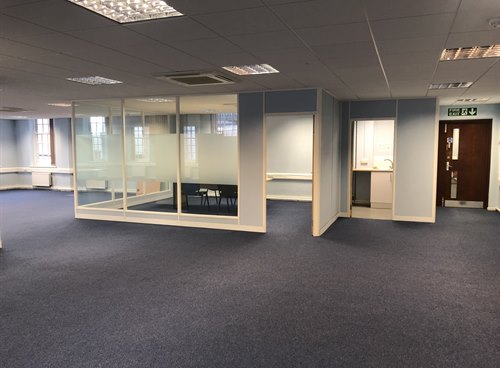
 Available
 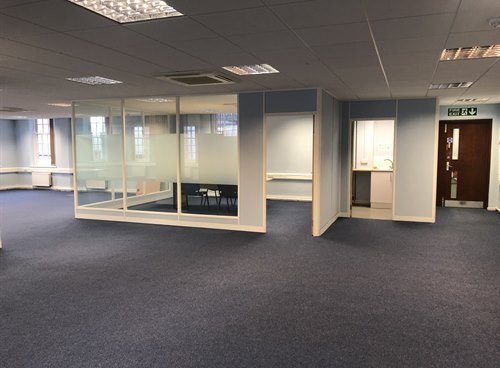 Available
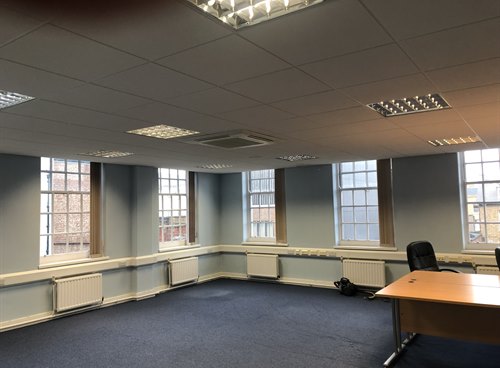 Available
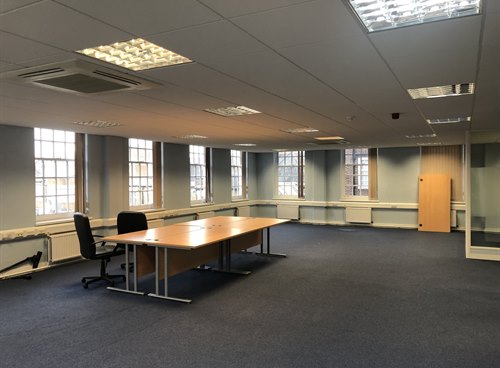 Available
 Available
 Available
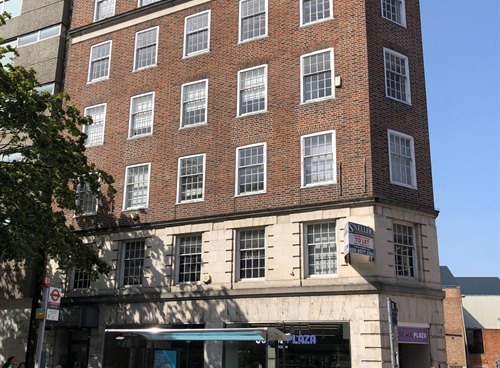
Neville House, Kingston upon Thames, KT1 1BL
2,021 to 8,111 sq ft (187.76 to 753.54 sq m)
£10 psf
Office To Let
E Use Class, Office
- MODERN OFFICE SUITES IN KINGSTON TOWN CENTRE
- FLEXIBLE TERMS
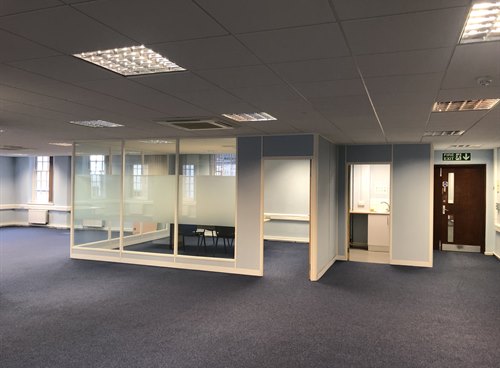
Neville House offers modern flexible office
accommodation arranged over five floors with intercom entry and passenger lift.
Smaller suites may be considered, subject to terms to be agreed.
- Parking by separate negotiation
- Comfort cooling to some suites
- Passenger lifts
- Flexible terms
- Entry phone system
Location
Neville House is prominently situated in the centre of Kingston upon Thames, within the Eden Walk development. Kingston is famous for its shops, bars, restaurants and cafes which are all within easy reach of the property. The river Thames is approximately 300m to the west of the property and Kingston mainline train station is approximately 350m to the north. Parking is available by negotiation at the adjacent Eden Walk multi storey car park.
Accommodation
| Floor | Area (sq ft / sq m) |
|---|---|
|
Rear Suite - 2nd Floor |
2027 sq ft (188.31 sq m) |
|
Front Suite - 4th Floor |
2030 sq ft (188.59 sq m) |
|
Rear Suite - 5th Floor |
2021 sq ft (187.76 sq m) |
Rates
2026 Rateable Values:
Front Suite (4th Floor) £41,750
Rear Suite (5th Floor) £45,500
Front Suite (2nd Floor) £46,000
Rear Suite (2nd Floor) – TBC
For confirmation of rates payable please contact the business rates department of the Royal Borough of Kingston upon Thames.
2026 Rateable Values:
Front Suite (4th floor) – £41,750
Rear Suite (5th floor) – £45,500
Front Suite (2nd floor) – £46,000
Rear Suite (2nd floor) – TBC
Terms
Available on a new flexible lease directly from the landlord.
Lease
£10 per sq. ft exclusive.
VAT is applicable
Contact an agent

Senior Agency Surveyor
sharon@snellers.comSimilar properties in the area
 Under offer
Retail To Let
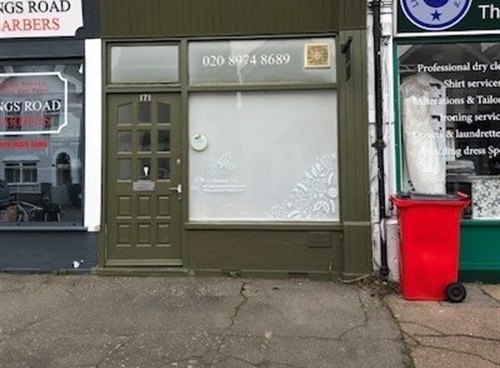
171 Kings Road, Kingston upon Thames, KT2 5JG
220 sq ft (20 sq m)
The property comprises a retail premises with a large forecourt...
 Available
Office To Let
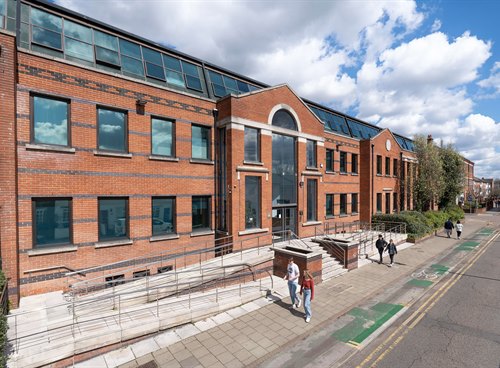
Mitre House, Kingston upon Thames, KT2 6LZ
5,381 to 23,355 sq ft (499.91 to 2,169.75 sq m)
The available accommodation comprises part ground and first floors and...
 Available
Mixed Use For Sale
55B Park Road, Kingston Upon Thames, KT2 6DB
866 sq ft (80 sq m)
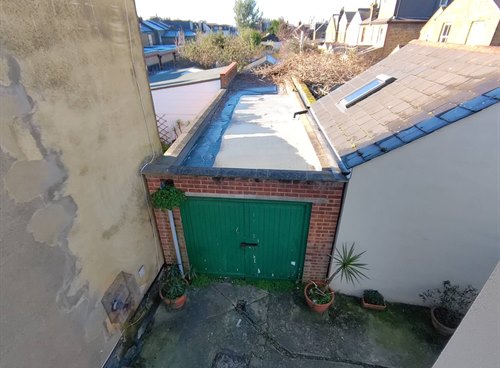
The property comprises a single storey self-contained storage unit of...
 Available
Development / Garage / Investment
Barnard Gardens, New Malden, KT3 6QG
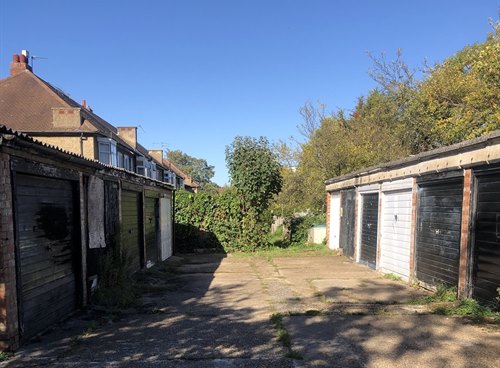
The property comprises two separate parcels of land with a...
 Available
Office For Sale / Office To Let
Oak Mews, Kingston upon Thames, KT2 6FL
1,184 to 5,134 sq ft (110.00 to 476.96 sq m)
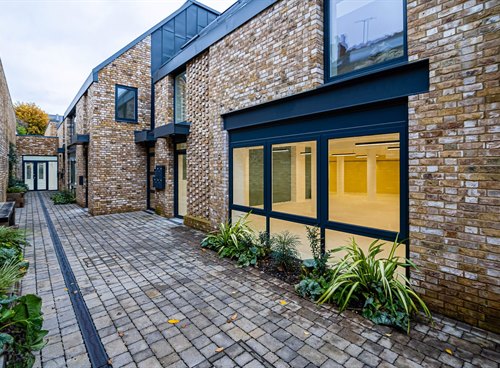
Oak Mews offers ground floor, open plan office accommodation with...