


 Under offer
  Under offer
12 Teddington Business Park, Teddington, TW11 9BQ
1,140 sq ft (106 sq m)
£25,000 per annum
Industrial / Office - To Let
Industrial, Office
- GROUND FLOOR STORAGE USE
- FIRST FLOOR OFFICES
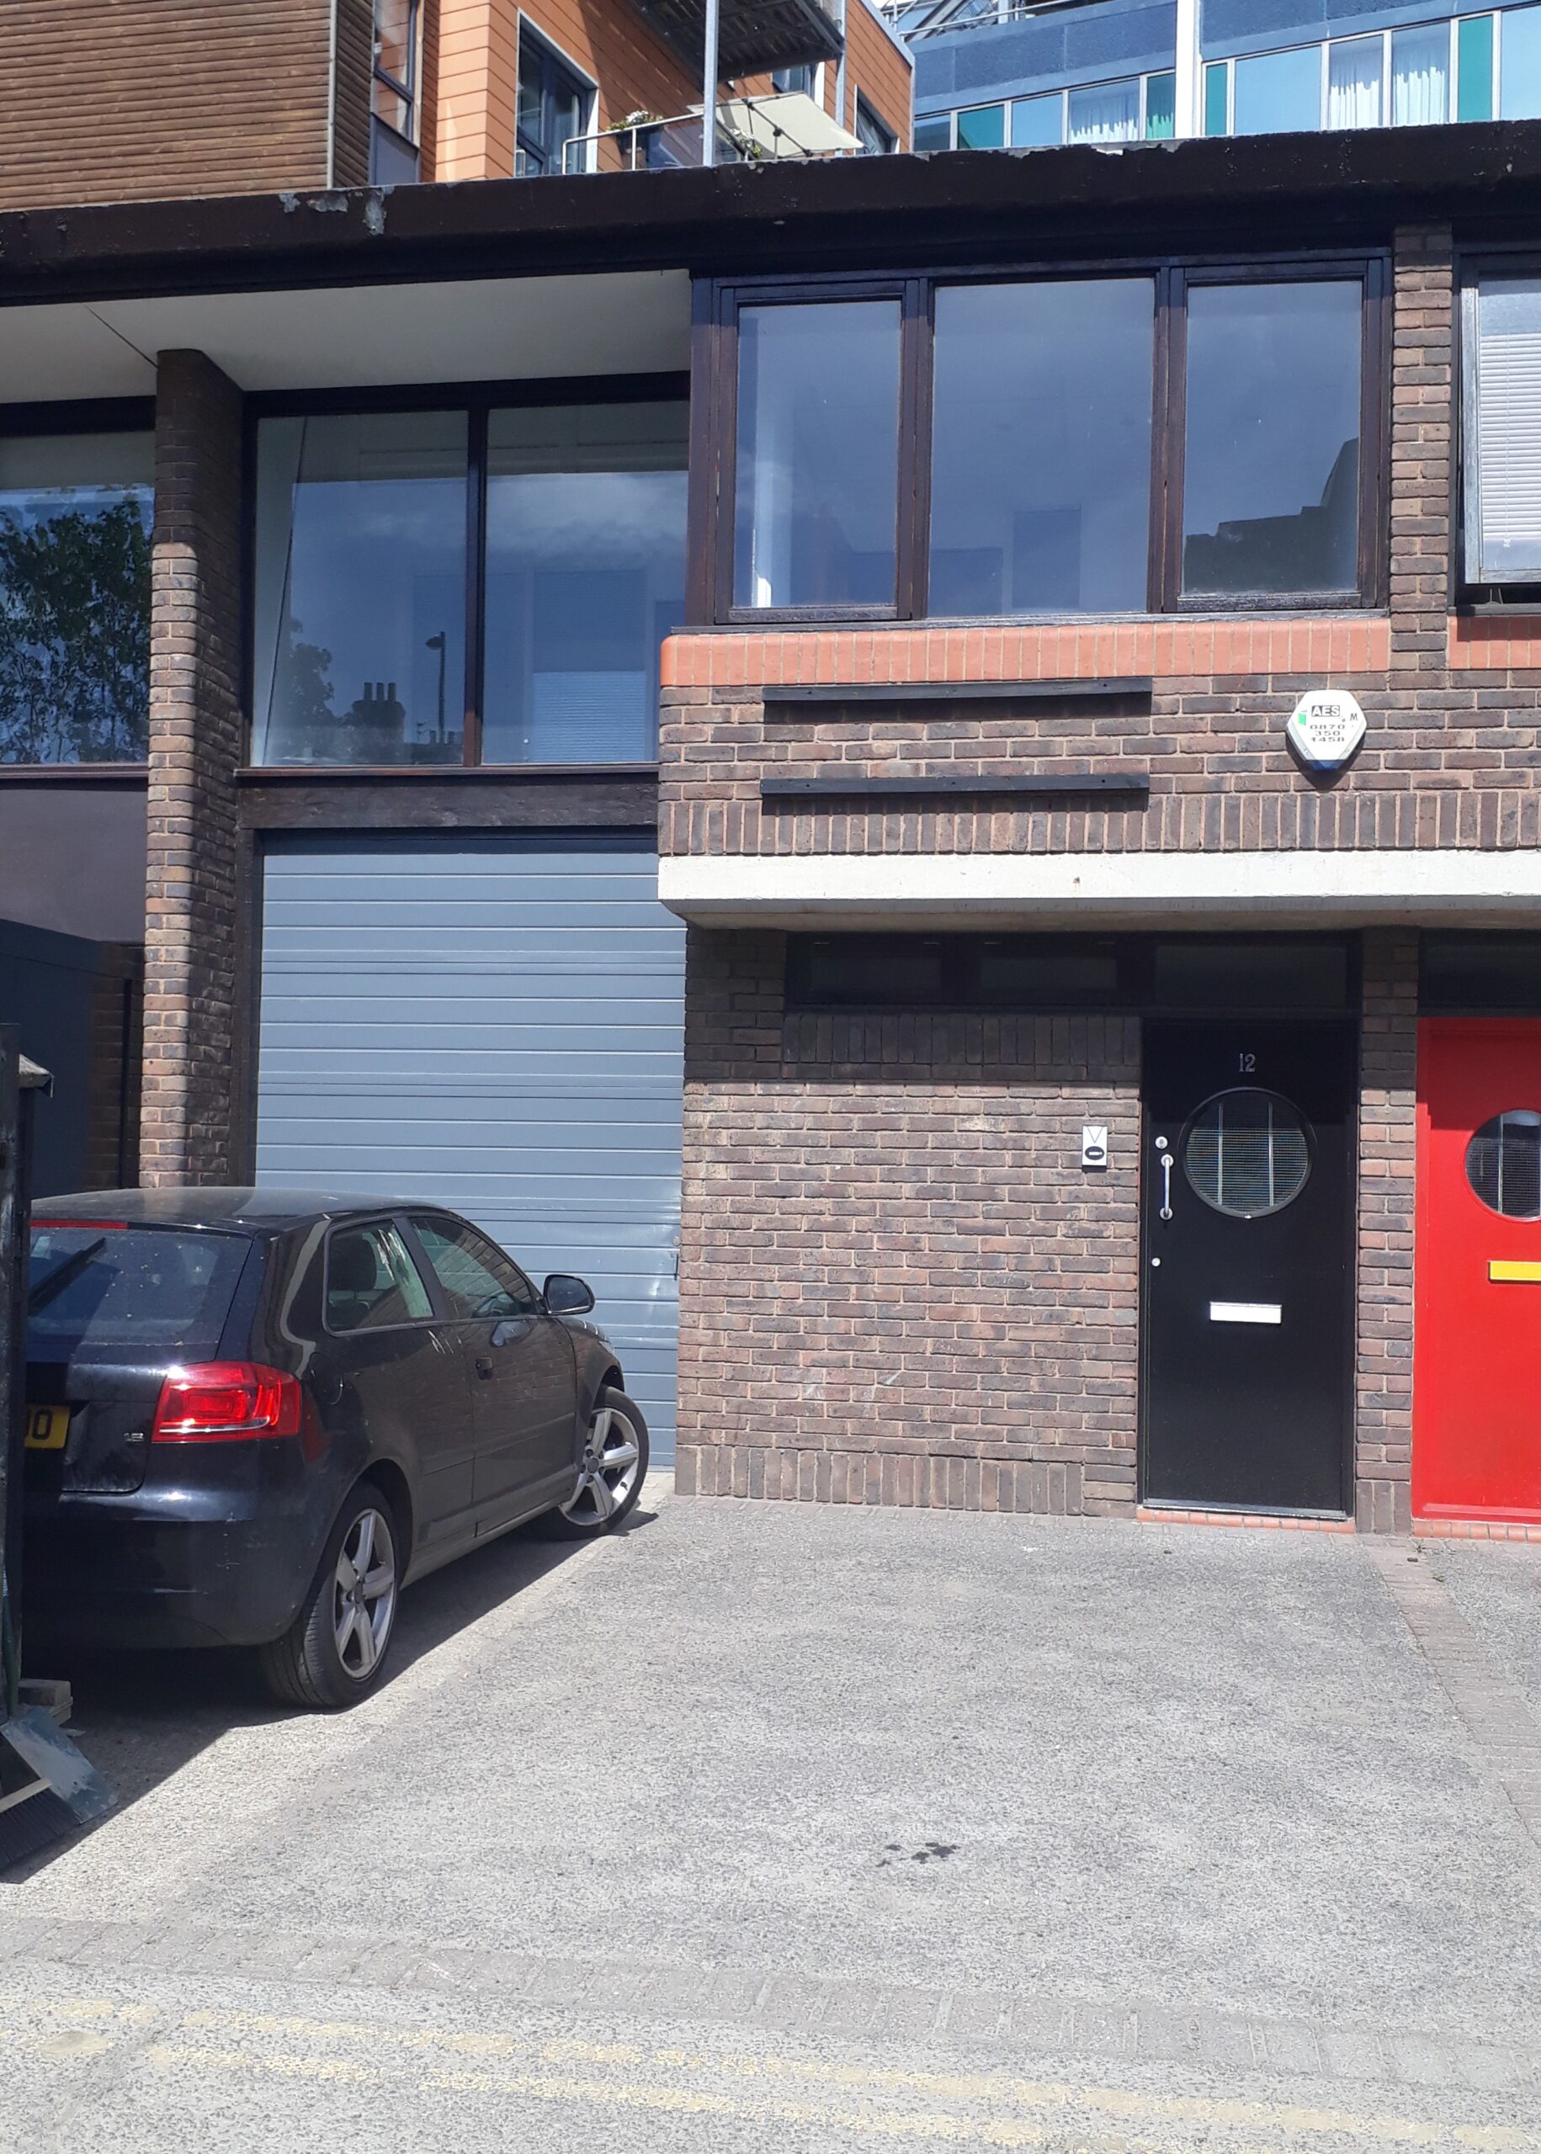
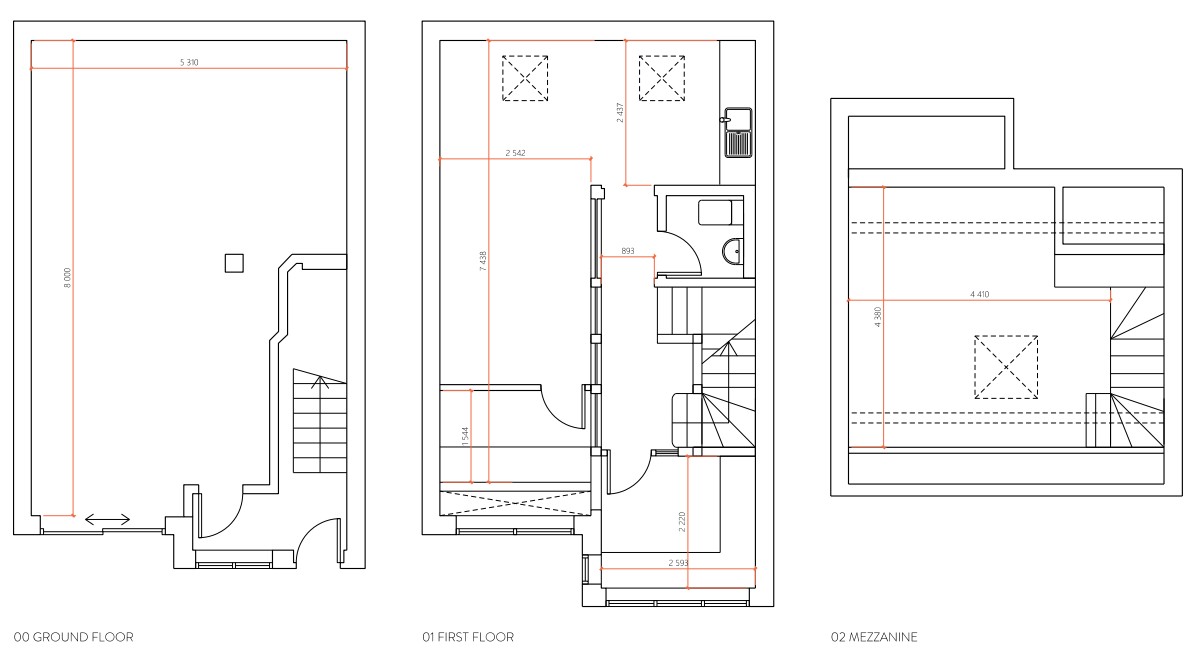
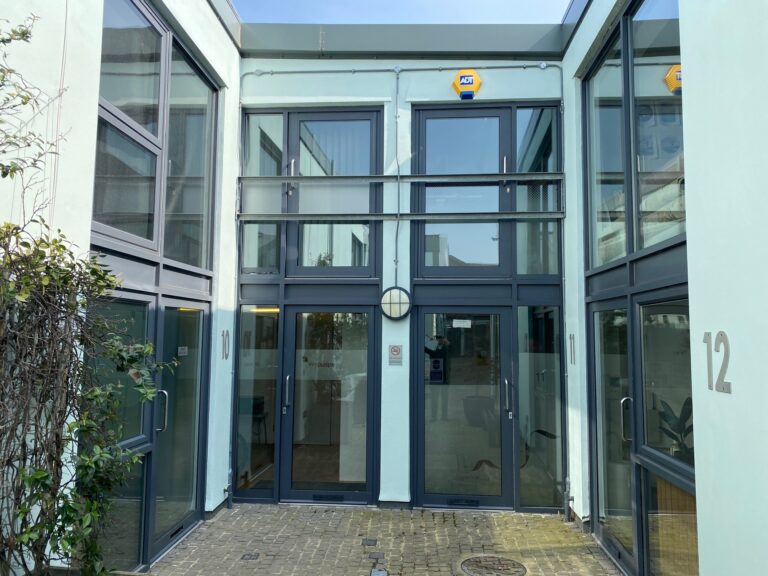
The property comprises a terraced business unit with light industrial/storage on the ground floor, first floor offices, kitchenette and WC and further mezzanine floor within the eaves.
The ground floor has a roller shutter loading door with a parking area for 2 cars to the front of the property.
The property benefits from 3 phase power, alarm, suspended ceiling with inset spotlights to office area, glass partitioned office and fitted kitchen area.
Location
The premises are located on an attractive modern business park developed in the mid 1980’s immediately adjacent to Teddington British Rail station, which provides regular services to London Waterloo via Richmond and Kingston. Access to the A316 is approximately 2½ miles providing connection to the M3 and M25 motorways.
Teddington benefits from a thriving local business community with a range of retailers, cafes, restaurants and public houses within the town centre.
Accommodation
The property has the following
approximate net internal floor areas:-
| Floor | Area (sq ft / sq m) |
|---|---|
|
Ground Floor |
483 sq ft (44.87 sq m) |
|
First Floor |
483 sq ft (44.87 sq m) |
|
Mezzanine |
174 sq ft (16.17 sq m) |
|
TOTAL |
1140 sq ft (105.91 sq m) |
Rates
Up to 100% business rates relief may be available with further details available upon request.
Lease
Available on a new lease for a term by arrangement. A letting of the ground floor or first floor and mezzanine will be considered with further details upon request. RENT £25,000 per annum.
Contact an agent

Senior Agency Surveyor
sharon@snellers.comSimilar properties in the area
 Available
To Let
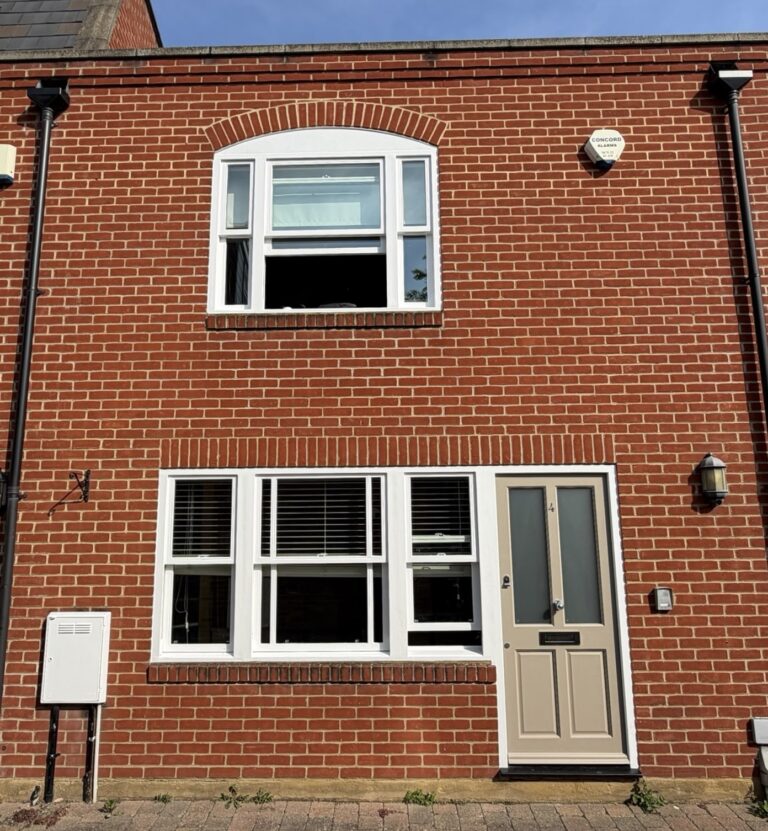
4 The Mews, St. Margaret's , TW1 1RF
588 sq ft (55 sq m)
The Mews comprises a small development of 6 self contained...
 Available
For Sale
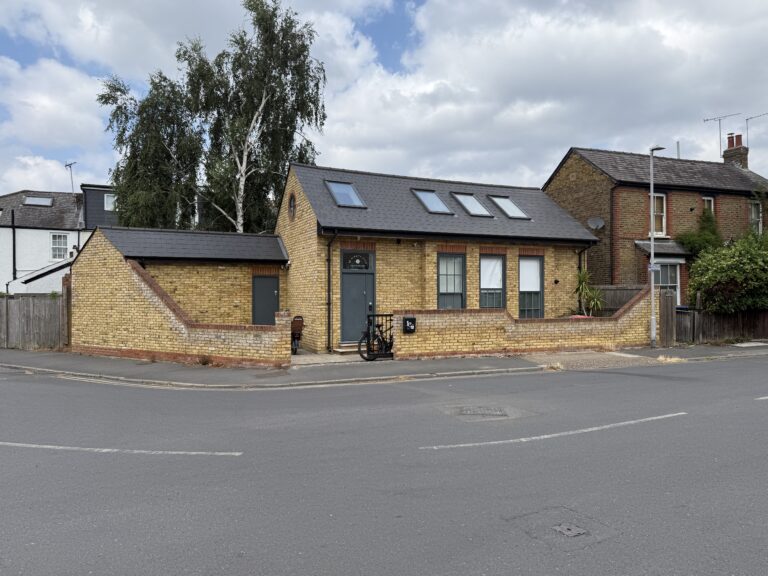
95 Elm Road, Kingston upon Thames, KT2 6HX
630 sq ft (59 sq m)
A detached single storey office/studio building arranged to provide open...
 Available
For Sale
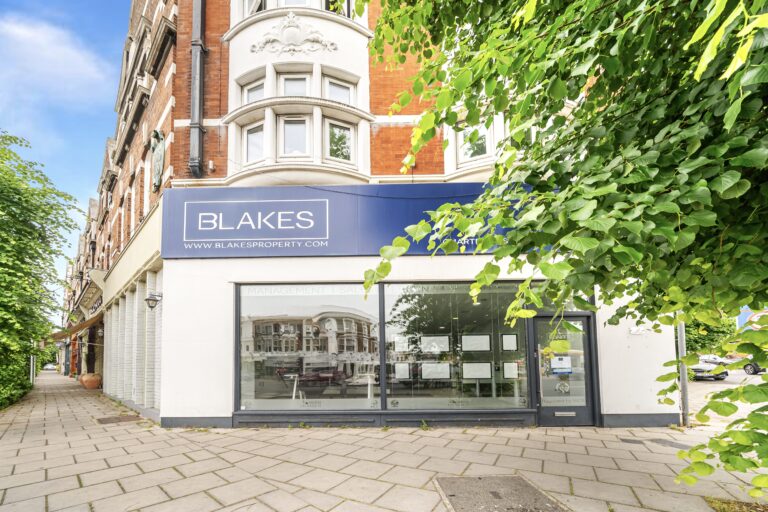
23 Old Woking Road, West Byfleet, KT14 6LN
3,199 sq ft (297 sq m)
The property comprises a two storey commercial premises with parking...
 Available
To Let
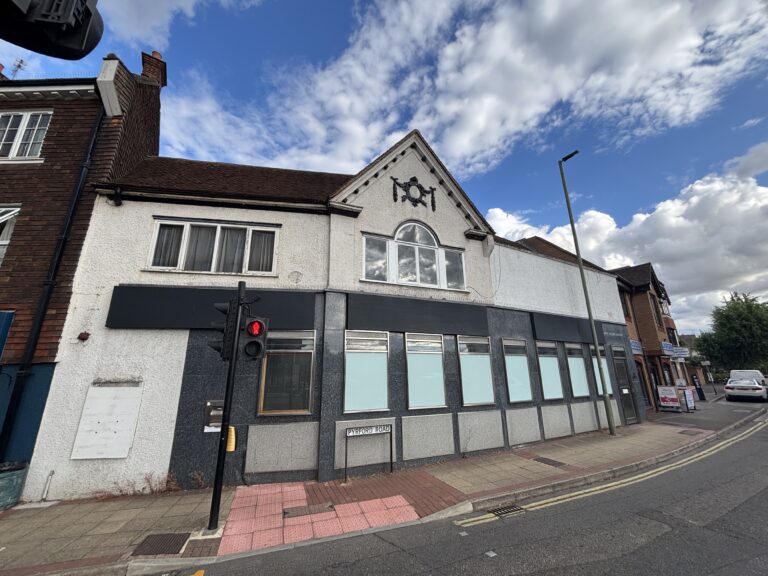
2 Kingston Hill, Kingston upon Thames, KT2 7NH
1,673 sq ft (155 sq m)
The property comprises an attractive former bank building offering stylish...
 Available
For Sale
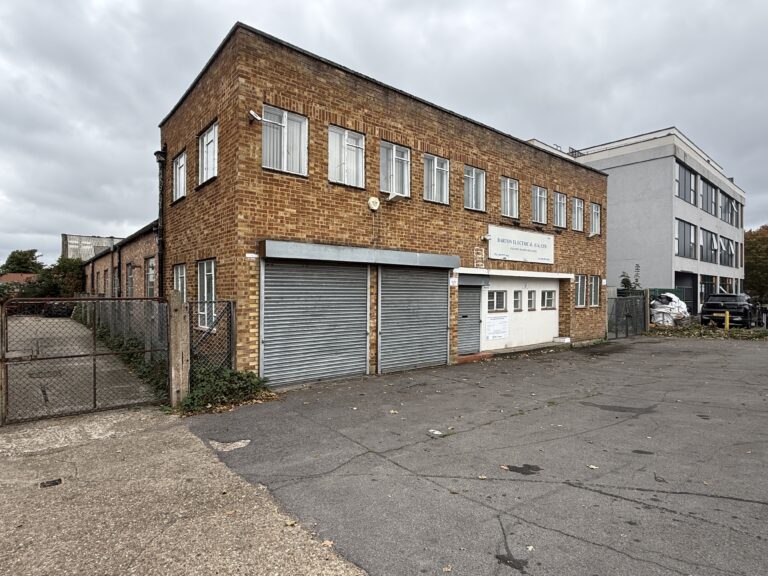
142 Molesey Avenue, West Molesey, KT8 2RY
9,958 sq ft (925 sq m)
A detached industrial warehouse with a full coverage, permanent mezzanine...
 Available
For Sale
11 Crane Mews, Twickenham, TW2 6RS
861 sq ft (80 sq m)
The property comprises a self contained mews office, set over...