


 Under offer
Under offer
Under offer
 Under offer
 Under offer
 Under offer
 Under offer
 Under offer
 Under offer
 Under offer
Unit 4, The Griffin Arcade, Kingston upon Thames , KT1 1JT
1,700 sq ft (158 sq m)
£50,000 per annum
Office / Retail - To Let
Office, Retail
- FORMER RESTAURANT PREMISES
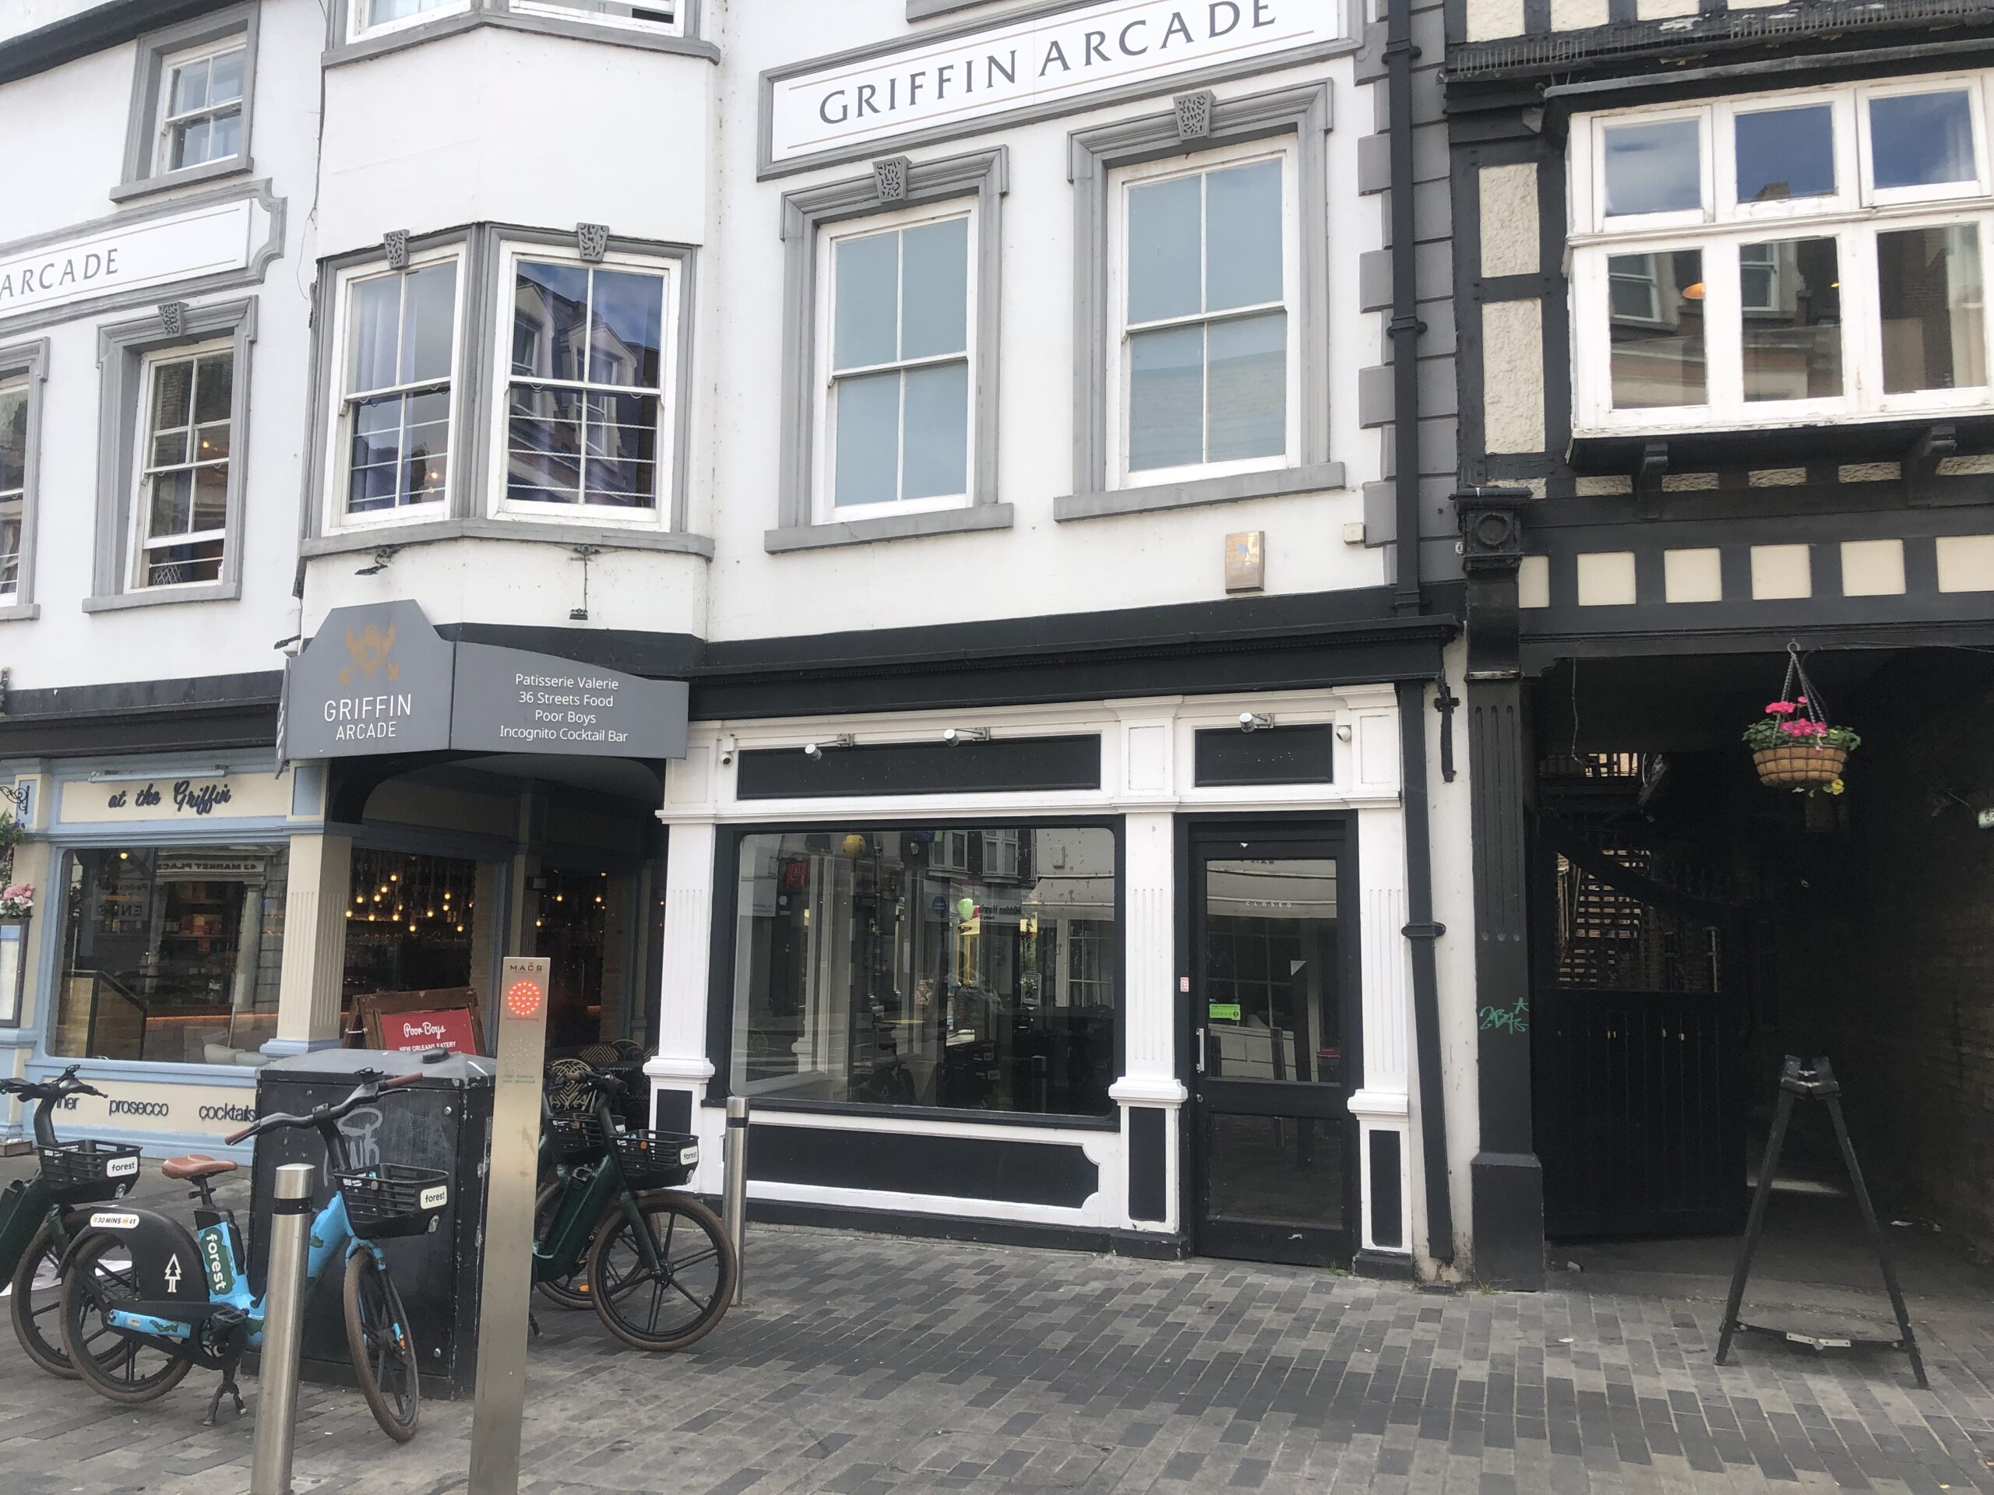
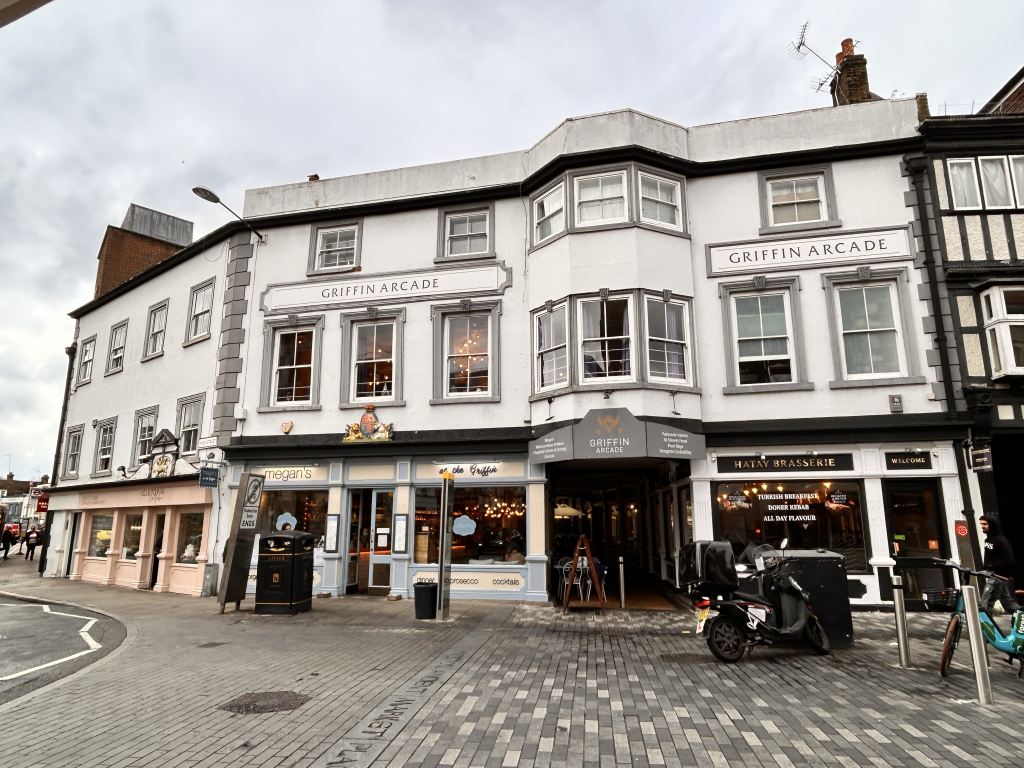
- IN PROMINENT LOCATION FRONTING THE MARKET PLACE
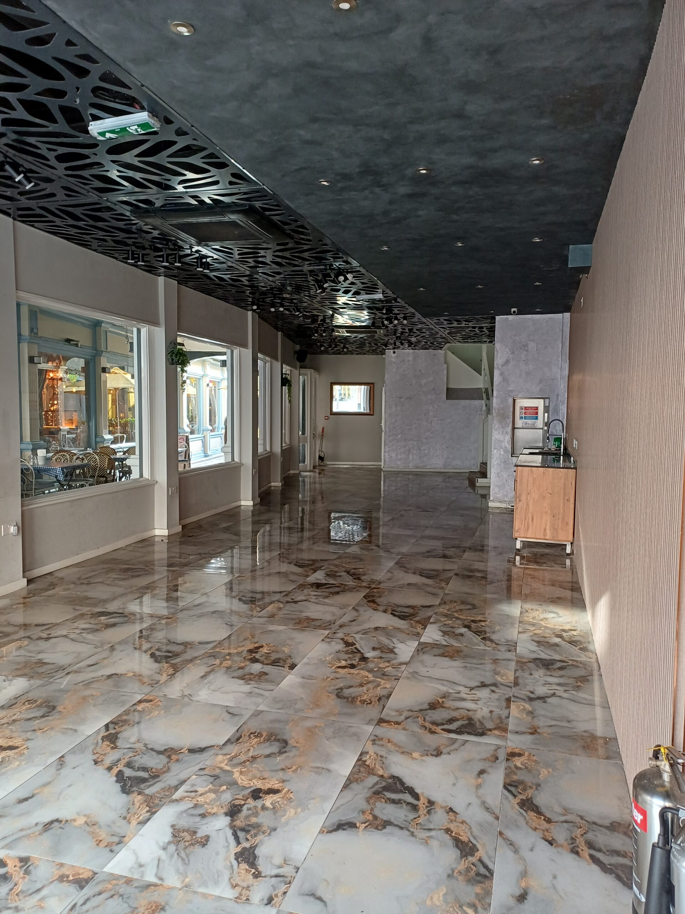
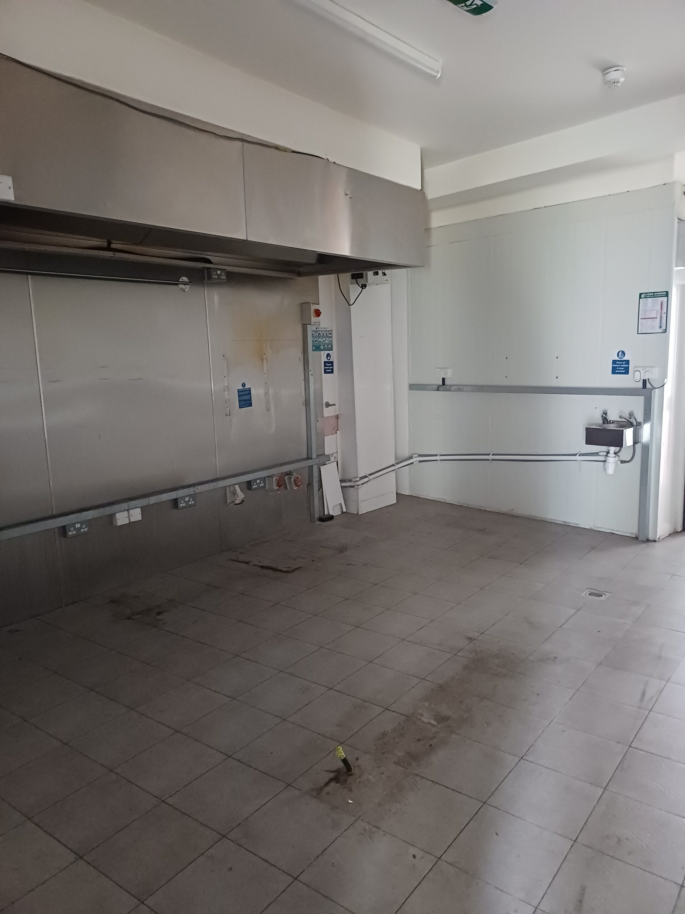
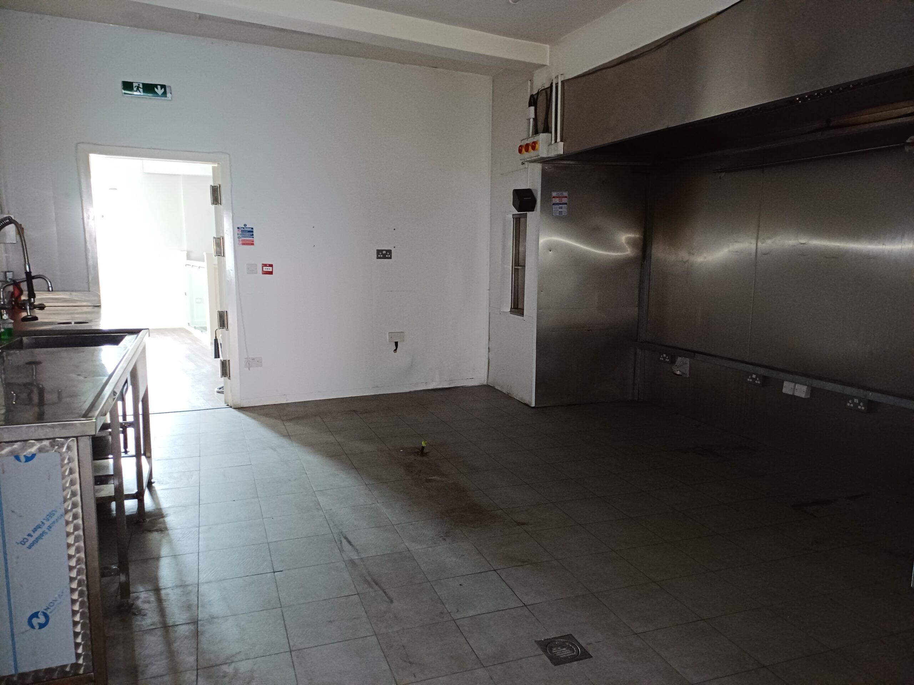
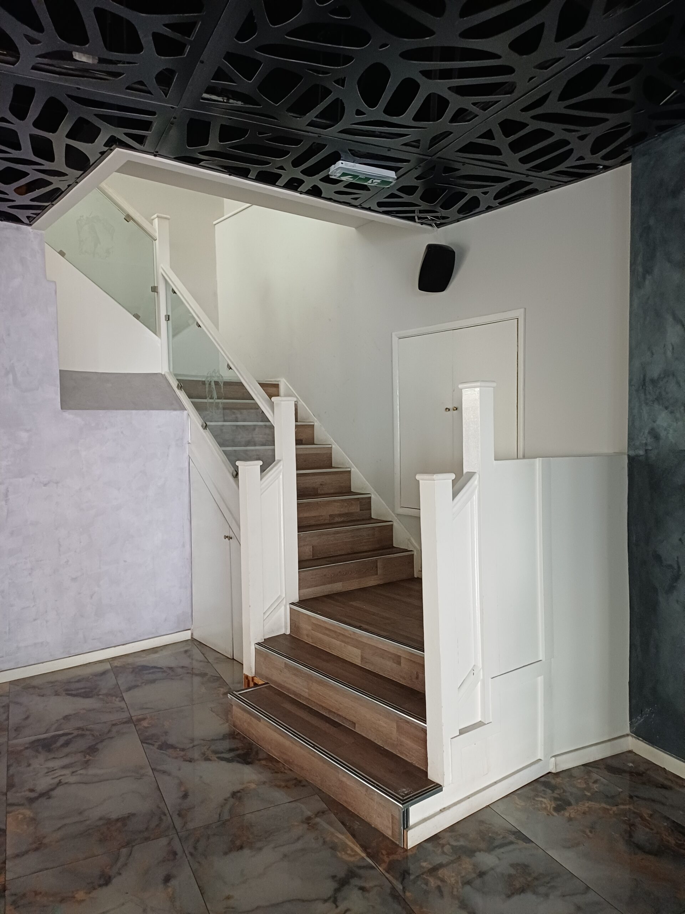
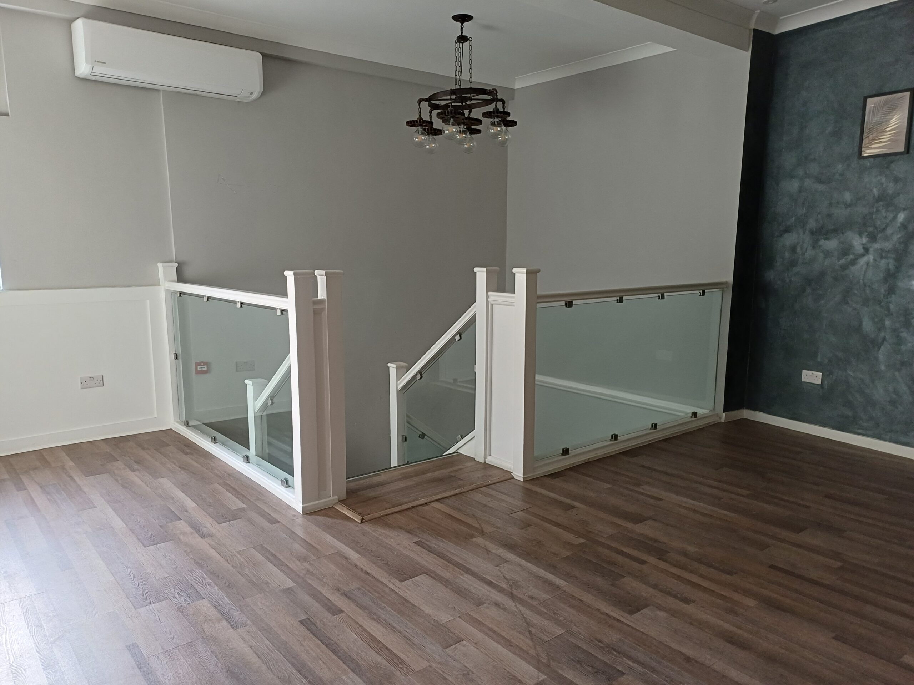
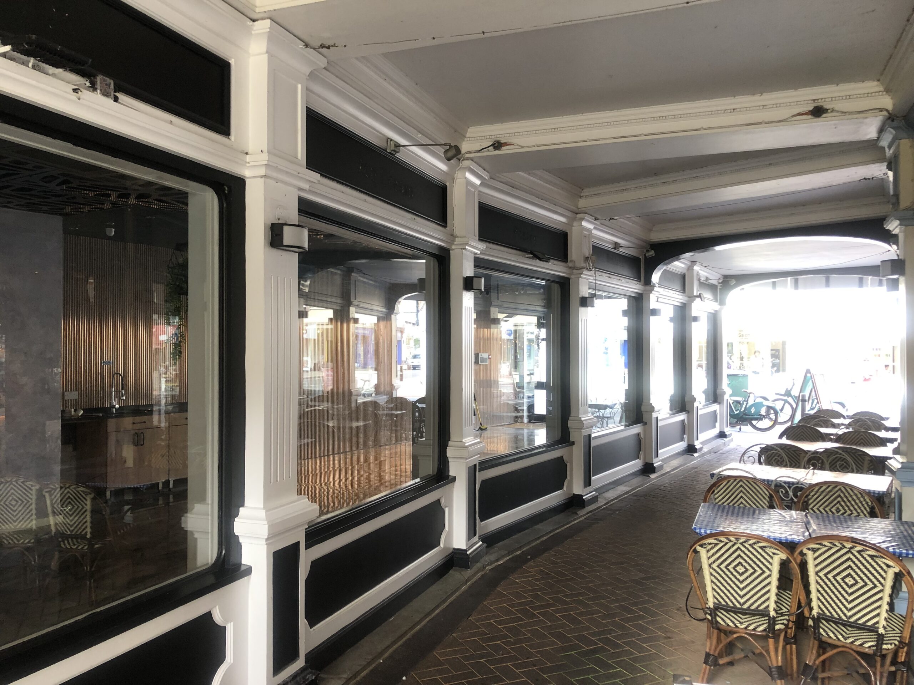
Unit 4 comprises a former restaurant premises with corner return fronting both The Market Place and The Griffin Arcade. The ground floor benefits from a fully tiled floor and disabled WC facilities. The kitchen area is currently situated at first floor level benefitting from cooking extraction, WC and a fitted cold store.
Location
The Griffin Arcade is a Grade II listed building which was historically used as a coaching inn and has been transformed into a shopping arcade situated directly off Kingston’s ancient market square which is the third largest shopping centre in greater London with an estimated 1.4million sq ft of retail space.
The Griffin Arcade faces the junction of the High Street and Eden Street with pedestrian access leading to Charter Quay and the Thames riverside walk and nearby operators include restaurants Megan’s and Poor Boys as well as retailers Next and Sports Direct.
Accommodation
Gross Frontage (Market Place) : 4.88 m (16 ft)
Return window frontage (Griffin Arcade) : 17.5 m (57 ft)
Approximate net internal floor areas:-
| Floor | Area (sq ft / sq m) |
|---|---|
|
Ground Floor |
900 sq ft (83.61 sq m) |
|
First Floor |
800 sq ft (74.32 sq m) |
|
TOTAL |
1700 sq ft (157.94 sq m) |
Rates
Rateable Value is £31,500.
Estimated Rates Payable (P.A.) is £12,348
Service Charge – TBC
Please make your own enquiries with the Royal Borough of Kingston upon Thames to confirm business rates payable.
The rent is subject to VAT.
Lease
A new effective Full Repairing and Insuring lease contracted outside the Landlord and Tenant Act 1954 is available direct from the landlord for a term to be agreed.
Contact an agent

Senior Agency Surveyor
sharon@snellers.comSimilar properties in the area
 Available
To Let
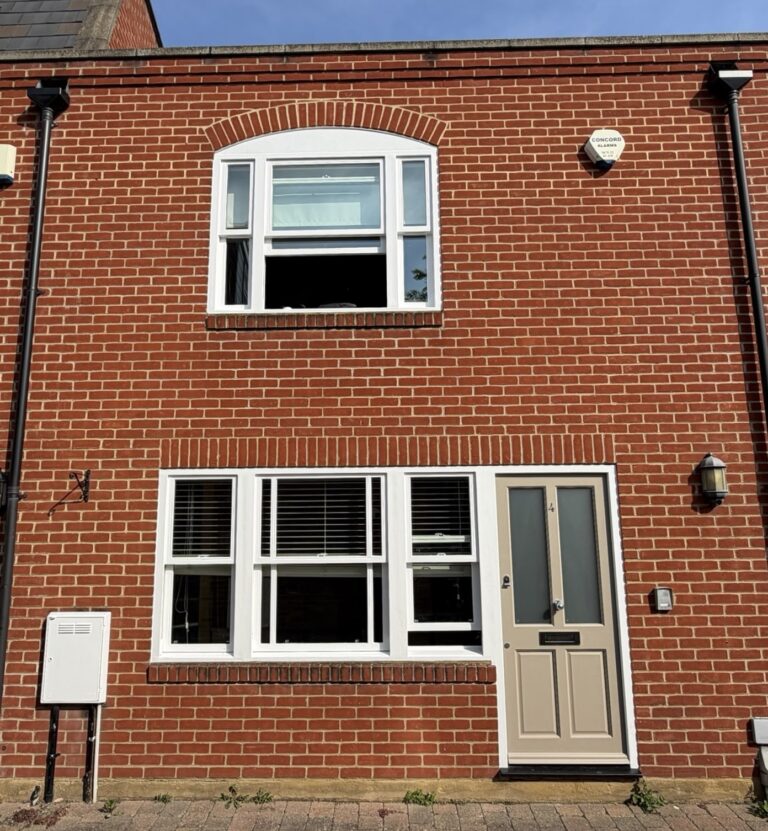
4 The Mews, St. Margaret's , TW1 1RF
588 sq ft (55 sq m)
The Mews comprises a small development of 6 self contained...
 Available
For Sale
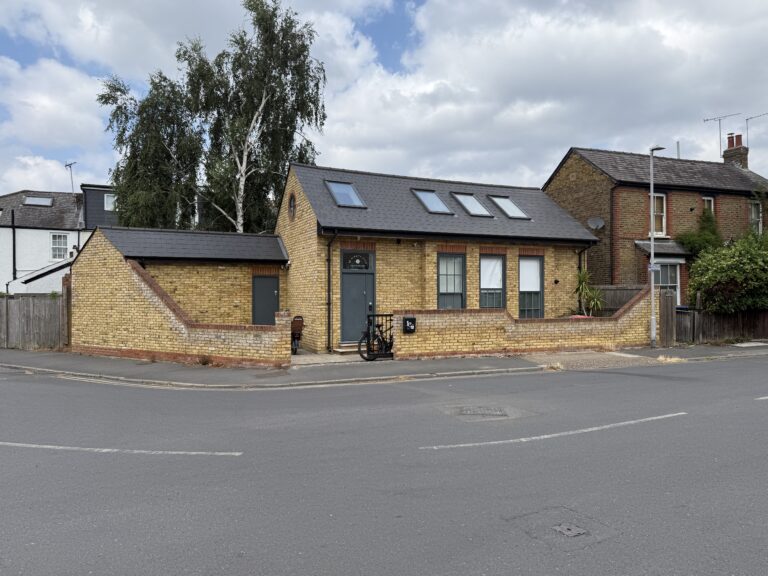
95 Elm Road, Kingston upon Thames, KT2 6HX
630 sq ft (59 sq m)
A detached single storey office/studio building arranged to provide open...
 Available
For Sale
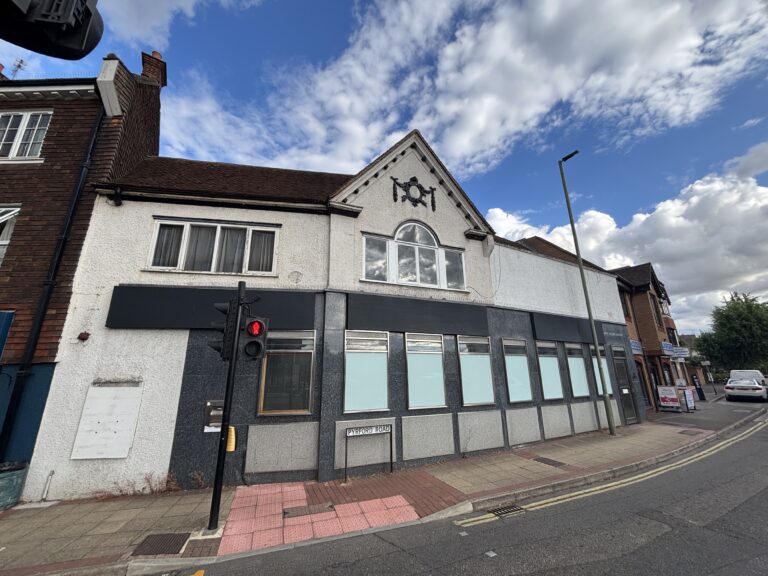
23 Old Woking Road, West Byfleet, KT14 6LN
3,199 sq ft (297 sq m)
The property comprises a two storey commercial premises with parking...
 Available
To Let
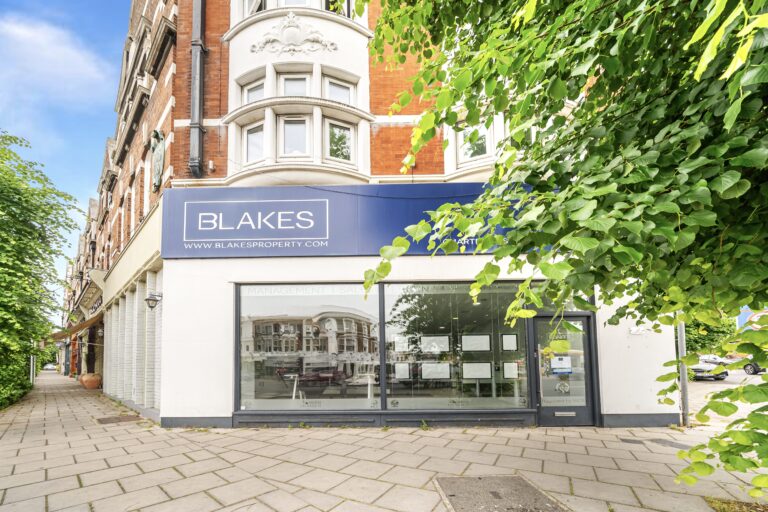
2 Kingston Hill, Kingston upon Thames, KT2 7NH
1,673 sq ft (155 sq m)
The property comprises an attractive former bank building offering stylish...
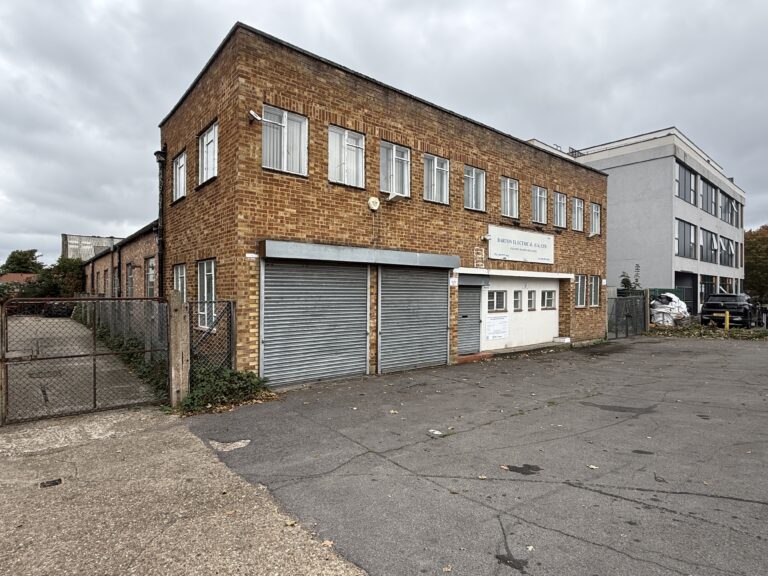 Available
For Sale
142 Molesey Avenue, West Molesey, KT8 2RY
9,958 sq ft (925 sq m)
A detached industrial warehouse with a full coverage, permanent mezzanine...
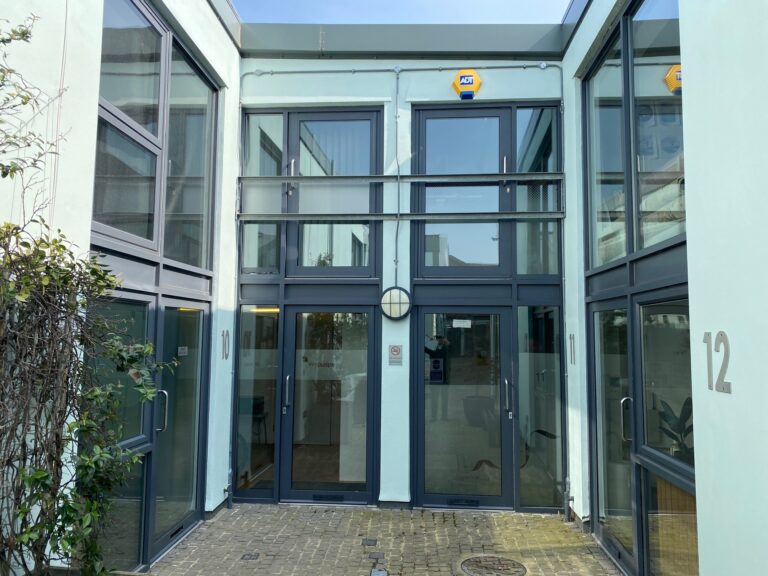 Available
For Sale
11 Crane Mews, Twickenham, TW2 6RS
861 sq ft (80 sq m)
The property comprises a self contained mews office, set over...