
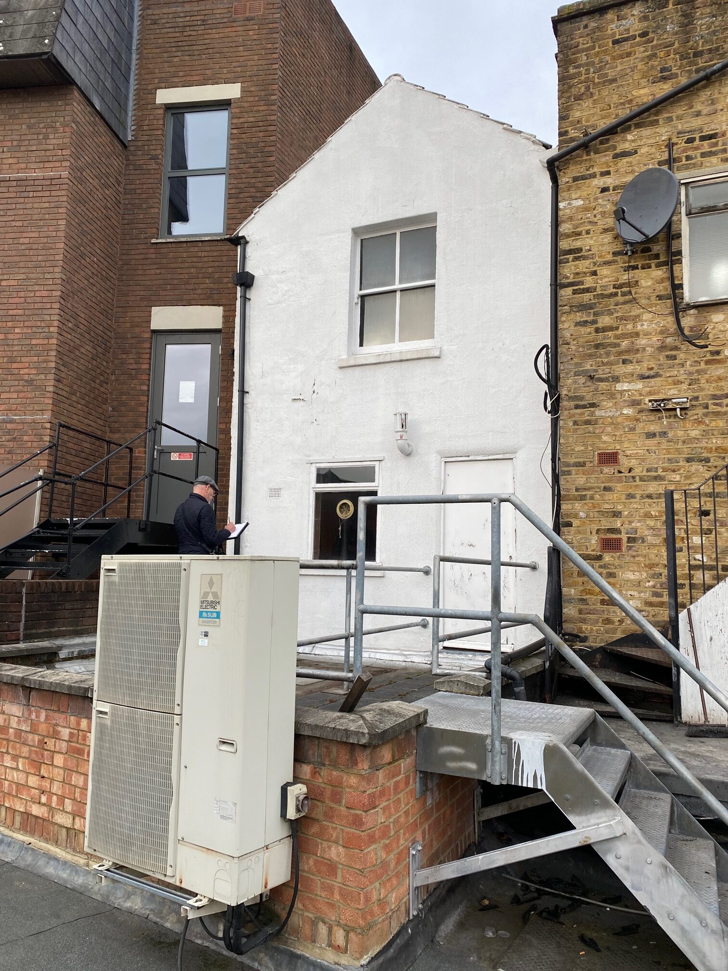
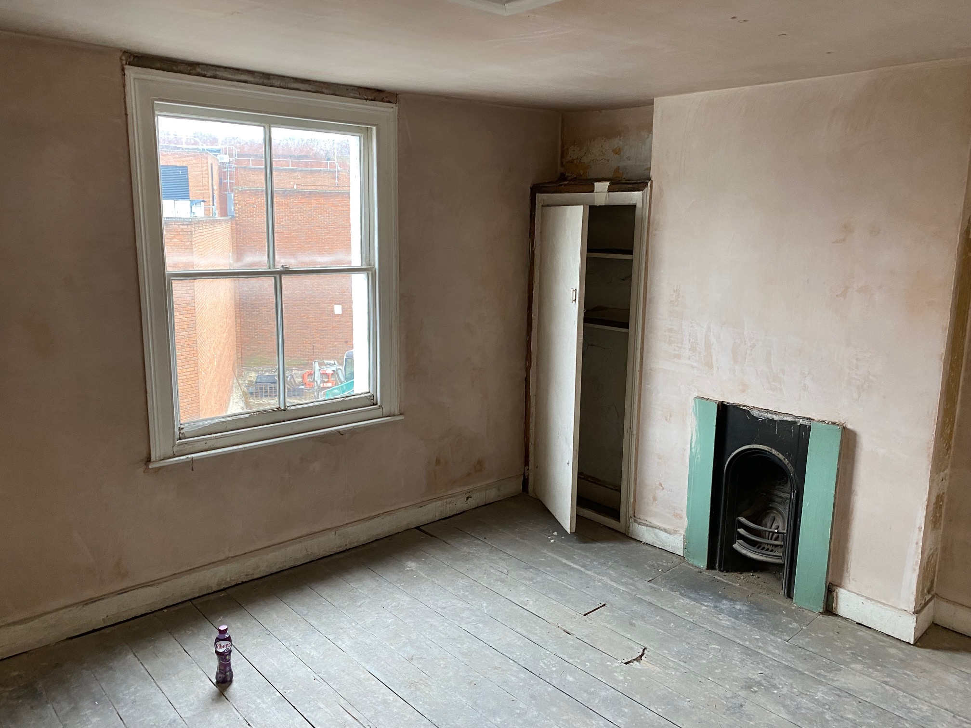
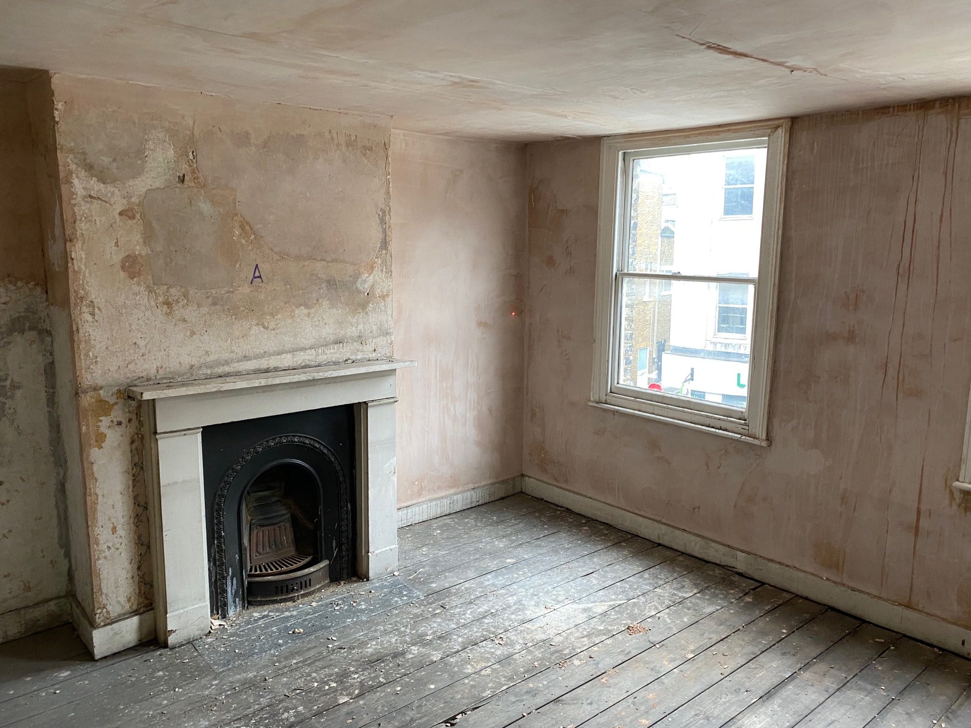
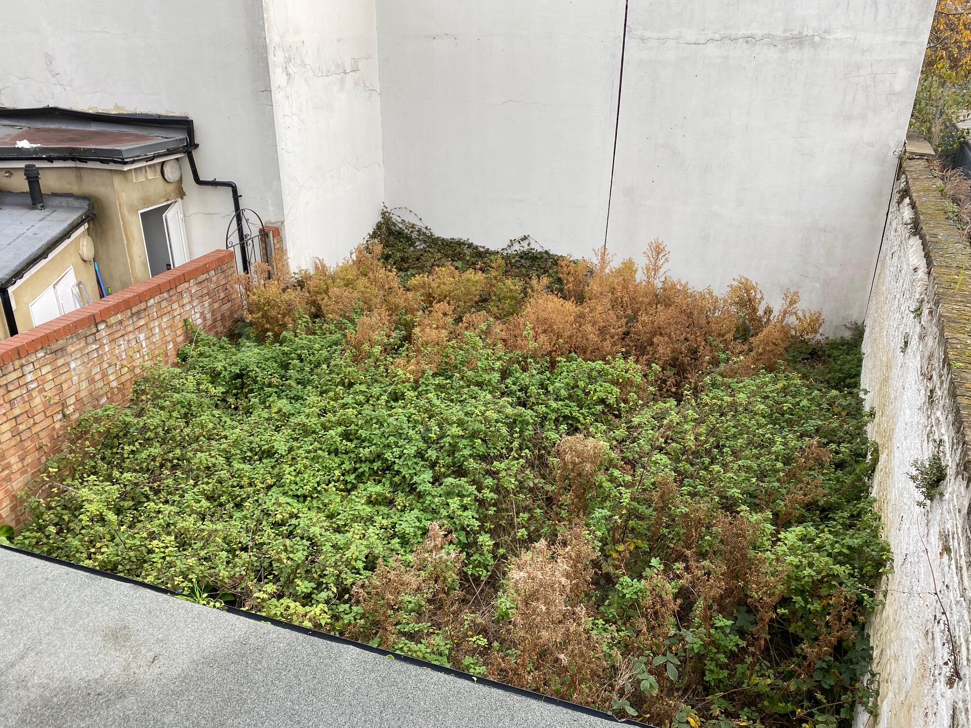
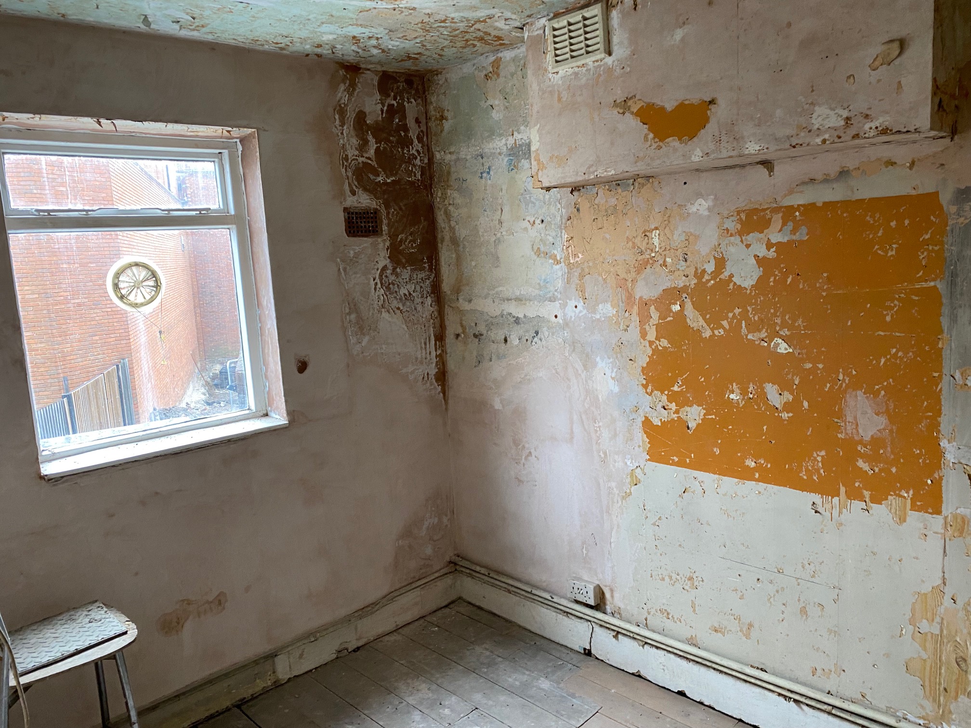
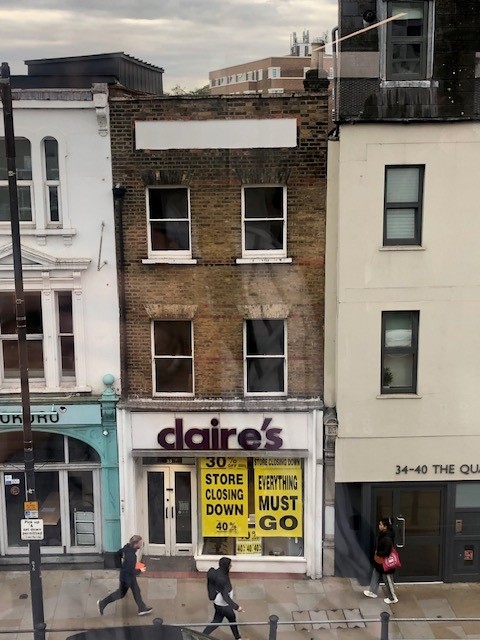
The premises at 33 The Quadrant, is a three-storey terraced building with prime retail space on the ground floor and two floors of redundant space on the upper floors due to the internal staircase being removed by the previous tenant. Access to the upper floors was therefore only via a fire escape ladder to the rear. The rear of the property was also landlocked, thus providing separate access from the rear to the upper floors would not be possible.
With the property being vacant, this provided the landlord with an opportunity to apply for planning permission for a re-configuration of the property to bring the upper floors of the property back into use for residential with access created at the front. The client’s aim was to therefore achieve a short-term let of the retail space, whilst planning permission was applied for and once approved, complete the works bringing the entire property back into use and income producing.
Our Approach
Once the client had plans prepared for the proposed re-configuration, we advised on the potential for letting the ground floor, which would reduce in size due to the installation of the staircase from the front and the possibilities of a short term let in the meantime. Following our advice and a very short marketing campaign, a tenant was identified at an attractive rent for a period of two years with landlords break options.
Planning permission is now being sought for the upper floors and once granted this will increase our client’s asset value with an income being received in the meantime.
Case Study
Investment Acquisition: 20–22 High Street, Leatherhead
The property at 20–22 High Street, Leatherhead, comprised a retail unit with residential upper floors (sold separately) and was let
Our client owned a mixed freehold investment on Croydon Road, Beckenham, comprising a tenanted retail premises on the ground floor and two long leasehold flats...